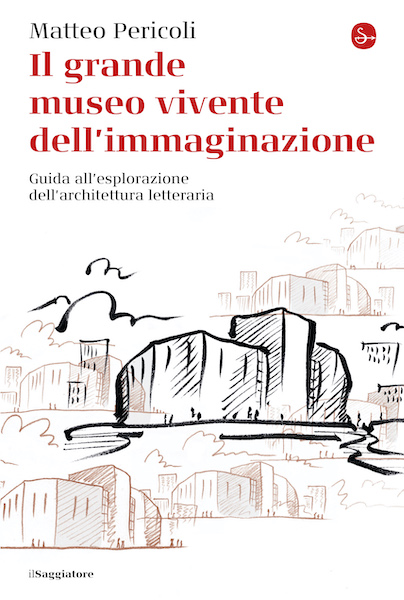
Architect, illustrator and author, in 2010 Matteo Pericoli started his Literary Architecture Workshop, which invites participants to transform short stories and novels into architecture. It is not a matter of imagining or giving shape to the locations and environments that the writing narrates, but rather of understanding the very structure of the story and translating it into a building. A meta-literary exercise in which the author’s narrative construction acquires, in the hands of the reader, concreteness in the form of drawings or models. The book itself, which contains twelve examples referring to as many novels, such as Heart of Darkness (Conrad), The Adversary (Carrère) or The Years of Annie Enraux, developed by Pericoli himself, is presented as an architectural structure, specifically a museum in the Greek sense of the term as a place sacred to the Muses, ideal for inspiration and contemplation. The buildings that arise from the Laboratory are by necessity subjective. For example, in front of Amy Hempel’s short story The Harvest, which twice recounts a car accident in which the writer herself is a victim – though the second story begins with the unsettling words “I omit many things when I tell the truth” – two groups participating in the workshop imagine different buildings, though both as deceptive-looking as the story, with unexpected spaces, columns that do not hold anything up and furniture elements – made of concrete – that are instead the real structures of the building. Surprising in many ways, Il grande museo vivente dell’immaginazione makes you want to try it yourself, with a beloved short story, drawing paper, colored pencils, cardboard, glue and scissors.
Il grande museo vivente dell’immaginazione Matteo Pericoli Il Saggiatore, Milan, 2022 166 pages, 25 euros ISBN 978-88-428-3218-8
“What if these kinds of spaces, which we will call ‘literary architecture’, were narrative structures turned into actual architectural structures? Why not take the architecture of a story and turn it into a building?” (M. Pericoli, Il grande museo vivente dell’immaginazione. Guida all’esplorazione dell’architettura letteraria, Milano, Il Saggiatore, 2022, p. 16)
On the threshold
Upon entering the Great Living Museum of the Imagination, we feel the distinct impression that someone is taking us by the hand and leading us along a path with a sure hand, yet able – at the same time – to respect our time (our pace), to let us move freely without, however, ever losing sight of us. The voice that guides us is that of Matteo Pericoli, an architect, illustrator and author who succeeds, in this book-museum, in cultivating a fertile middle ground, that of Literary Architecture, a dimension that cannot be ascribed to a new form of architecture or literature. The book, in fact, has sprouted from the more than decade-long experience of The Laboratory of Literary Architecture (lablitarch.com), an experience of true unearthing of a still unexplored territory. Upon scrolling down the first page we feel a tear, we immediately become readers who, while reading, become visitors to a space, immersed in a construction “that has its own functioning and structure.” Play within play, Matteo Pericoli thus leads us to live a twofold experience: that of readers/visitors exploring a space that houses Literary Architecture and, simultaneously, that of those who can experience firsthand what happens when – thanks to words (written, but, above all, read) – an architectural structure inspired by a novel or a story takes shape.
The Tool Bag
Upon entering the book-building, we can explore the environments that make up an itinerary that gradually introduces the reader/visitor to Literary Architecture. A succession of spaces unravels between the entrance to the Museum and the exit, leading the reader through progressively illuminated and illuminating environments: if in the first section of the text (Ground Floor and First Floor) the author presents the theoretical-structural elements of Literary Architecture, in the second section (Second Floor), on the other hand, a wide selection of literary architectures inspired by well-known or lesser-known novels finds its place (each architecture is accompanied by a short text introducing both the novel in question and the particular interpretative insight that gave rise to that very architecture). We are dealing, then, with a book that provides both the tool bag to use and, later, some examples that the reader can read/watch to approach the middle ground of literary architecture.
The theoretical dimension of the experiment is presented by drawing on the previous (and current) experience of the reader who is constantly urged to question the act of reading, its potential, and what can happen to anyone who reads a short story or a novel not only by visualizing what he or she reads, but by sensing that he or she is situated in a (literary) space that can be translated into formal structures precisely because it itself consists of architectural elements; in fact, Matteo Pericoli argues that literary architecture arises when disciplinary boundaries blur and one begins to perceive architecture as a spatial narrative and, simultaneously, the literary text as the construction of a space:
[…] these thoughts occur when we least expect it and above all when we allow our mind to move freely and silently, without taking anything for granted, without prejudices or any particular goal, and, above all, without fragmentation […] (p.27)
The fragmentation to which the author refers concerns both the jealous claim of disciplinary boundaries and the simultaneous breakdown of the reading experience into specific skills that go to reduce/depower the revolutionary impact that reading a text can provoke in the reader.
Matteo Pericoli thus relies, on the one hand, on the characteristics of the literary text and, on the other hand, on the creative potential of reading; the fruitful encounter between reader and literary text can thus open up the possibility of literary architecture as another dimension, as a bridging reality, constantly suspended between word and image, a reality that allows us to insinuate ourselves “through the written words and feel with your whole body that, on the other side, there is a kind of parallel universe. There is a world that is all yours where the stories and their structures — the architecture of novels and poems and literary texts in general — are not just metaphors or abstract theories, but real constructions, meticulously built, word by word, paragraph by paragraph.”
The game is done
The second section of the Book-Museum — the one devoted to the twelve literary architectures presented in the Great Hall and punctuated by the binary rhythm given by the brief introductions to the novels and the images of the literary architectures prompted by the reading of those texts — allows the reader to directly experience the alienating effect caused by the translation of novels into forms that are articulated in space: Ernaux, Faulkner, Fenoglio, Tanizaki are just a few of the writers summoned. Here the reader experiences what Matteo Pericoli has been arguing from the very beginning of his journey, namely that architecture is a universal experience, one that goes beyond specialized knowledge because we all, from time immemorial, experience space, pass through it, live it, just as we all – though not scholars, literary critics, though not mastering any specific knowledge – are readers who can discover a new dimension of reading.
A single, brief example that may allow us to grasp some of the dynamics outlined above: we find ourselves in the Great Hall and, while strolling, we suddenly come across the structure — one of infinite possibilities — that corresponds to Italo Calvino’s The Baron in the Trees: “Rebellion cannot be measured by yards … Even when a journey seems no distance at all, it can have no return”; someone may recall the famous retort of Baron di Rondò to his son Cosimo. The Rampante, however, enacts his rebellion (“And I shall neve come down again!”) and sets a distance — a few inches, but they are an unbridgeable gap — that seems to be the beating heart of the story.
This is how Matteo Pericoli presents the architecture inspired by the Baron:
“The building’s supporting structure is made of a thick, load-bearing wall, which, as it rises, becomes a void, i.e. a gap separating two identical masses of glass and stone that penetrate each other without ever touching.” (p. 97)
Whether the reader is a loyal friend of the Baron or has unfortunately not yet met him, the literary architecture before him will succeed in making tangible one of the structural aspects of Italo Calvino’s novel and, then, it will be difficult to resist the desire to dive back into Cosimo’s leafy world or to rush to discover it for the first time.
Note: Thanks to Matteo Pericoli for granting and authorizing the use of images from his book.
https://matteopericoli.com/wp-content/uploads/2025/02/laletteraturaenoi.png2161028Matteo Pericolihttp://matteopericoli.com/wp-content/uploads/2017/12/Matteo-Pericoli-70-300x138.pngMatteo Pericoli2024-05-21 10:28:002025-02-21 10:36:31A Book-Building: The Museum of Literary Architecture
Dedicated to those who can’t give up design and architecture even in summer (and their children): 5 titles to experience the work of the big names in design
With summer and the vacations approaching, five freshly printed titles to pack (even for the little ones) that are beautiful and useful for traveling even through the work of great architects, designers, artists and, lo and behold, even writers. With a suggestion dedicated to those who, perhaps on a sailing boat, will have the opportunity to remember that ours is also a country of coastlines, harbors and – above all – lighthouses.
[…]
3. Il grande museo vivente dell’immaginazione. Guida all’esplorazione dell’architettura letteraria, by Matteo Pericoli (Il Saggiatore, 25 Euros)
Only an architect-illustrator (and son of art) with a dreamy stroke like Matteo Pericoli could think of turning great novels into buildings complete with entrances, floors, rooms, courtyards and exits. Where to show readers, as they go, -as in a guided tour- visions and architecture, stories and designs, fantasy and construction. From thatched huts to the Parthenon, from stone houses to the Guggenheim in New York, page after page, Matteo Pericoli takes readers on a journey through the works of Calvino and Annie Ernaux, Fenoglio and William Faulkner, Elena Ferrante and Jun’ichirō Tanizaki, to talk about them as if they were splendid and mysterious buildings.
Who will like it: bibliophiles, always on the hunt for new insights into authors and novels. And, of course, to those who look at architecture and interior design as disciplines that allow emotions, memories, and words to have their place as well.
https://matteopericoli.com/wp-content/uploads/2025/02/Interni.png2881062Matteo Pericolihttp://matteopericoli.com/wp-content/uploads/2017/12/Matteo-Pericoli-70-300x138.pngMatteo Pericoli2023-06-24 13:09:002025-02-21 13:16:255 books on architecture and design to read this summer
“In the book The Great Living Museum of the Imagination, architect and illustrator Matteo Pericoli explores the links between literature and architecture, between imagination and construction.”
Matteo Pericoli interviewed by Enrico Bianda
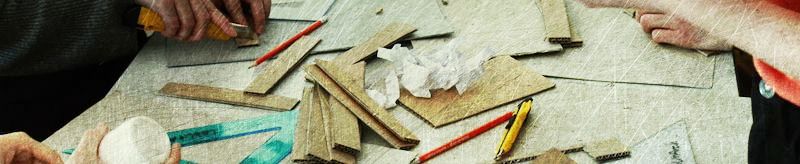
The first workshop was held in April, in collaboration with professor Marco Maggi of USI University of Lugano (CH), Institute of Italian Studies, and organized by the City of Lugano. An array of participants, including USI literary students, graduate design students, and two selfless local architects (Flora and Michela), attended. Professor Maggi’s area of research, which focuses on the “mental space” of the reader, allowed for a more in-depth exploration of how a literary text “carves out” a space from within the mind of the reader. While working with one of professor Maggi’s students who has been visually impaired since birth, we realized how her ability to deduce an architectural space (obviously only its interior since its exterior shape isn’t perceivable to her) is incredibly similar to how a reader perceives the “structure” of a literary text, where words function not so much as “building blocks”, but more as excavating toolsthat actively create space by subtracting material from a solid mass (imagine, for example, the city of Petra in Jordan). A story, in fact, is obviously un-knowable from the “outside” and it’s only once we’ve begun to penetrate it (by reading it) that we start to slowly create a perception about its “construction”. For this edition we worked on texts by Hemingway, Delius, Tabucchi and A.M. Homes. Here is a short video on our 20+ hours of practically continuous work:
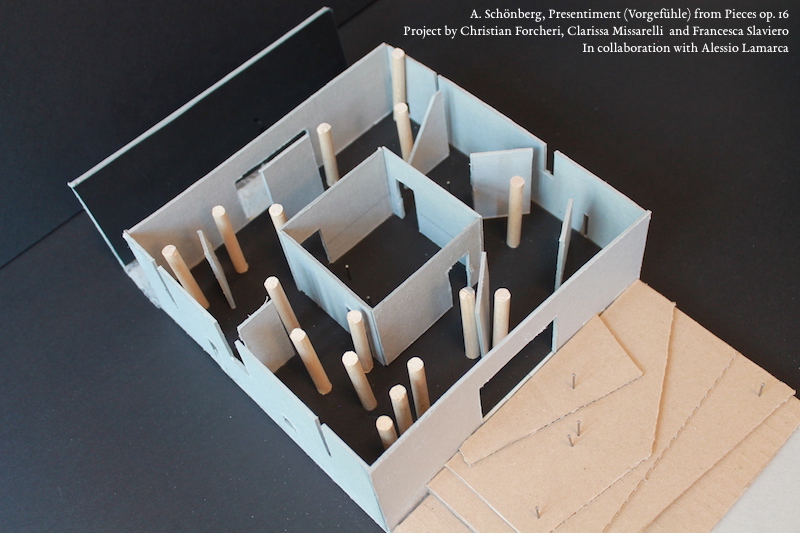
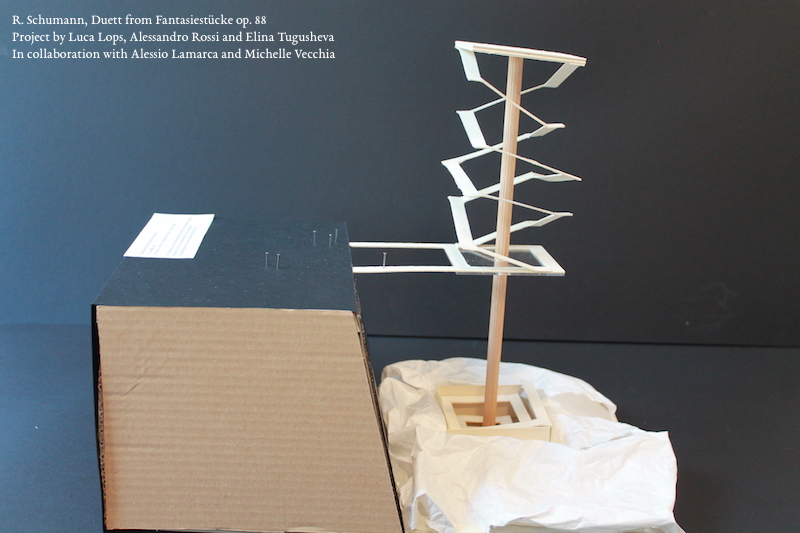
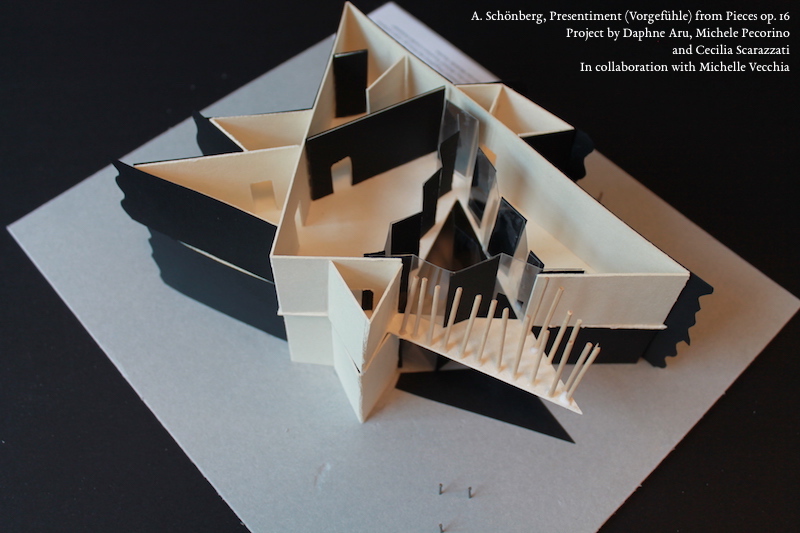
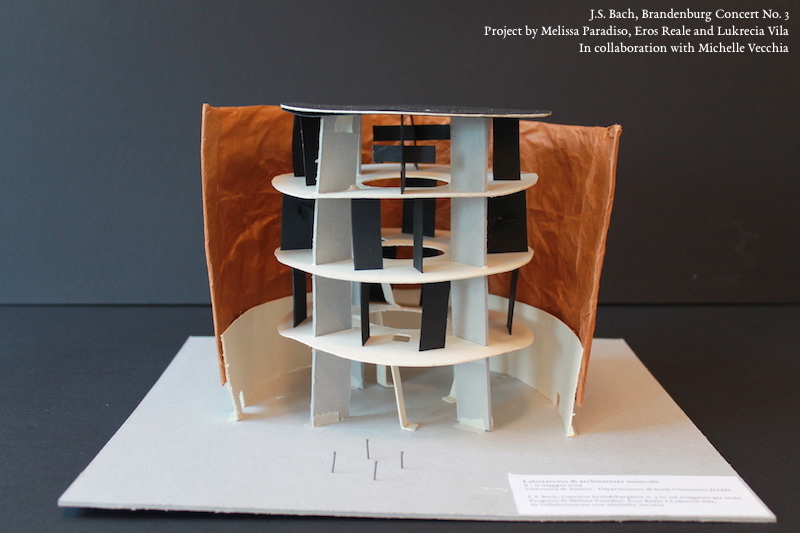
The second workshop was LabLitArch’s very first experiment with music. It was in fact called “Laboratory of Musical Architecture”. It was held in May, in collaboration with professor Andrea Malvano of the University of Turin’s Department of Humanities. Professor Malvano, who has degrees in both literature and music (piano), selected pieces by Bach, Schumann, Schoenberg and Glass. The participants, all trained musicians or music students, worked with two experienced LabLitArch architects (Michelle Vecchia and Alessio Lamarca) to produce five amazing models:
We applied the very same methodology and approach used in many Literary Architecture workshops, i.e. working mostly backwards in search of possible motivating and implicit original inclinations that were at the basis of the creation of the musical pieces. As with literary texts, we avoided manifesting what is somewhat alreadyexplicit in the music. By working in the opposite direction, so to speak, we tried to get as close as possible, if it is even ever attainable, to the composer’s original creative sparkor insight or intuition.
This led us to the realization that, in music as in literature, movement in this direction forces us to leave our familiar disciplinary turf and we end up reaching a kind of expansive narrative ground probably common to most human artistic endeavors. Perhaps there indeed exists a sudden creative impulse, which is neither made of words nor of notes — it’s just there, as a not-yet-manifest expression of a narrative intuition. If so, narrative is truly all-pervasive. And architecture, with its fundamental narrative elements such as volume, space, light, weight, revelations, suspension, etc. seems to be an ideal tool to analyze, explore and even enterthis boundless space of narrative.
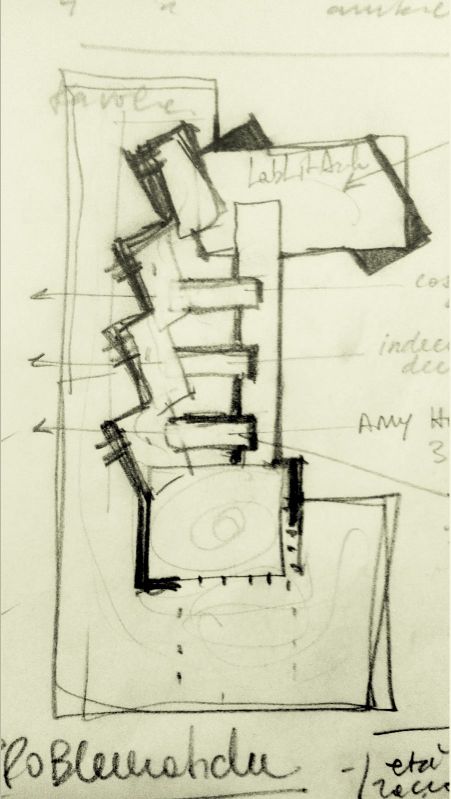
Insight from both of these workshops will hopefully be included in the Literary Architecture book I am working on with Il Saggiatore. Work is progressing well and, as an additional sneak preview, I would like to share this new sketch of the book’s structure, here. At first glance, it may not seem so different from the previous sketch; but to me, and my very-limited writing experience, it represents a huge step forward!
Tecnicamente sarebbe un “workshop interdisciplinare”. In pratica, è uno strabiliante esperimento intellettuale in grado di mettere insieme le forbici con la punta arrotondata e i racconti di Kafka
In un torrido pomeriggio di inizio luglio stavo parlando con due amici di un testo di Amy Hempel intitolato Il Raccolto. Racconta la storia di un incidente d’auto capitato all’autrice, e poi la racconta di nuovo: elencando le omissioni e gli aggiustamenti fatti alla prima versione per renderla efficace e brillante, svelando le piccole insicurezze di chi scrive, le bugie e le vergogne. L’effetto è accattivante e straniante allo stesso tempo. Alla fine la prima storia – quella “romanzata” – non sta in piedi.
«Non si regge», ho detto. «La seconda parte gli toglie ogni punto d’appoggio».
«È vero», ha detto Stefania. «Servirebbe un pilastro».
Non era una metafora per riferirsi a una frase efficace. Stefania parlava proprio di un pilastro. La prima parte del racconto della Hempel era un osservatorio a picco su una montagna, scavato all’interno di un salone più grande che era la seconda, e non si reggeva.
Poi abbiamo aggiunto un pilastro, che Andrea ha ritagliato nel cartoncino vegetale, e allora sì.
Eravamo al Laboratorio di Architettura Letteraria, uno strabiliante esperimento intellettuale portato avanti da Matteo Pericoli, architetto e disegnatore. Tecnicamente è un “workshop interdisciplinare”, ma il termine è un po’ urticante e calza male a una situazione in cui sono presenti in egual misura Kafka e forbici con la punta arrotondata.
Per introdurre il tema del laboratorio, Pericoli cita spesso un brano di Alice Munro: «Una storia non è una strada da percorrere (…) è più come una casa. Ci entri e ci rimani per un po’, andando avanti e indietro e sistemandoti dove ti pare, scoprendo come le camere stiano in rapporto col corridoio, come il mondo esterno viene alterato se lo guardi da queste finestre. E anche tu, il visitatore, il lettore, sei alterato dall’essere in questo spazio chiuso, ampio e facile o pieno di svolte e angoli che sia, pieno oppure vuoto di arredamento. [Questa casa] trasmette anche un forte senso di sé, di essere stata costruita per una sua necessità, non solo per fare da riparo o per stupirti».
L’idea di fondo del laboratorio è che questa metafora – che il percorso del lettore in un libro è simile al percorso di una persona in uno spazio – può essere presa sul serio; e che l’architettura può essere usata come strumento concettuale per analizzare e comprendere una storia, disegnandone un progetto strutturale e costruendone letteralmente un modello.
Strutture, vuoti, scale
In passato i corsi si sono tenuti in varie forme alla Columbia University di New York e alla Scuola Holden di Torino, in scuole superiori statunitensi e all’Università di Ferrara; io ho preso parte a un’iterazione che si è svolta all’interno del festival “Architettura in città” dell’Ordine degli Architetti di Torino.
Eravamo in quindici, tutti architetti presenti o futuri a parte me; faceva un caldo brutale fuori dai magazzini OZ, l’associazione che ci ospitava. Dopo una breve introduzione di Pericoli, ci siamo divisi in gruppi in base ai testi che avevamo scelto. Ci siamo seduti a un tavolo, ci siamo presentati rapidamente e abbiamo cominciato a parlare del testo di Hempel. Era come se parlassimo di architettura. Dicevamo tensione, struttura, ritmo, aperture e chiusure, connessioni, passaggi, sequenze, vuoto. Dicevamo scena, che in realtà è il luogo dove le scene narrative si svolgono. Dicevamo climax, che significa scala.
Secondo il grande linguista George Lakoff le metafore non sono casuali: più sono cementate nel nostro linguaggio, più rivelano che l’affinità fra i due campi ha un reale fondamento cognitivo. È celebre l’esempio della matematica, di cui si parla spesso con metafora spaziale (numeri che si seguono, insiemi che contengono); Lakoff ha dimostrato che i processi mentali che attiva nel cervello sono gli stessi usati per orientarsi nel movimento.
Non so se ci sia un qualche fondamento cognitivo nell’idea che una storia è come una casa (ne dubito); quello che so è che parlare di una storia come se fosse una casa è un modo estremamente efficace per comprenderla.
Penso al nostro caso: tre sconosciuti seduti intorno a un tavolo che devono discutere di un testo che hanno letto. Le probabilità che qualcosa vada storto sono altissime: si può finire schiacciati dal silenzio imbarazzato, o smarriti nelle astrazioni sclerotizzate a cui ci abitua la scuola («intenzione dell’autore», «contesto storico»), o bloccati nel pantano del «secondo-me-lei-non-lo-amava-davvero».
A noi non è capitato nulla di tutto questo; la metafora architettonica ci ha indirizzati verso l’essenziale. La Hempel raccontava una storia, e poi l’episodio reale da cui questa era nata: e cioè l’episodio su cui questa si fondava, su cui si basava, che la racchiudeva. Questi sono termini spaziali, e ci è stato chiaro che la struttura del racconto si traduceva in due ambienti fra cui vigeva uno di quei rapporti.
La spirale di Dumas
Mi è venuto immediato estendere questa procedura ad altri testi che conosco e amo. Democracy di Joan Didion – una storia d’amore raccontata in modo esploso, tornando ciclicamente alla stessa scena madre per poi diramarsi ogni volta in un momento diverso del passato dei due – è un labirinto in cui si ripassa sempre da una stanza centrale, vedendola ogni volta da prospettive diverse. Il conte di Monte-Cristo di Alexandre Dumas, che racconta di una vendetta preparata per decenni, è una spirale ascendente: visto di fianco, è la storia di un’ascesa vertiginosa, visto da sopra è un percorso che porta esattamente al punto di partenza, e probabilmente finisce in uno strapiombo.
Questo è a tutti gli effetti un modo di visualizzare un’idea astratta, anzi, di toccarla con mano: finito il progetto ci siamo messi a realizzarne un modello. Oltre che essere molto divertente per me che passo la vita al computer (colla! taglierino!), questo ci ha permesso di scoprire aspetti di quell’idea che prima, al solo pensiero, non erano evidenti.
Ad esempio: tutto ciò che non è finito nel nostro progetto – i personaggi, le piccole scene, le battute di dialogo – si rivelava in qualche modo inessenziale; un personaggio poteva essere eliminato, una conversazione allungarsi o svolgersi altrove, ma l’esperienza complessiva del lettore non sarebbe cambiata in maniera cruciale. Questa è una verità che fa rabbrividire critici e teorici, ma che ogni lettore sa bene: in un romanzo, molta della superficie è secondaria o comunque rimpiazzabile, purché lo scheletro, progettato in ogni dettaglio e calibrato al microgrammo, resti inalterato. È quello scheletro che si costruisce nel modello. Vederne una prova sotto i miei occhi è stato sbalorditivo.
Ancora più sbalorditivo è stato rendersi conto che, alla fine del laboratorio, all’esposizione dei modelli, mi trovavo in una stanza con quindici persone che avevano passato tre giorni a discutere di teoria letteraria: ed era stato, inspiegabilmente, divertente e proficuo.
Lettori sudati
Credo che sia qui la rilevanza profonda del laboratorio, che va ben al di là delle sfere ristrette di scrittori e architetti e ha a che fare col modo in cui si comprende e si insegna la letteratura.
Tempo fa, sulle pagine di questo giornale, lamentavo la pesantezza e l’inefficacia del suo insegnamento scolastico, che spesso la fa apparire come una montagna inespugnabile anziché come una fonte di gioia. Sostenevo che era anche per questo che si leggeva poco e male. Di recente mi ha risposto Giusi Marchetta con uno splendido saggio (Lettori si cresce, Einaudi 2015) in cui argomenta che è un bene che gli studenti vedano la letteratura come una montagna, perché la scuola deve opporsi al meccanismo della gratificazione istantanea e insegnare che i premi importanti vanno sudati.
La sua tesi mi ha convinto, eppure restavo – resto – dell’idea che le montagne siano spaventose e inospitali, e che se la letteratura viene mostrata come tale gli studenti continueranno a preferire le spiagge di Instagram e le piscine gonfiabili di Candy Crush.
Al laboratorio – facendo teoria letteraria con cartoncino e matite – ho visto un’altra possibilità. Su quella montagna ci si costruisce una casa.
We use cookies to ensure that we give you the best experience on our website. If you continue to use this site we will assume that you are happy with it.OK